
Leave a Message

Thank you for your message. I will be in touch with you shortly.

2707 Adams Mill Rd NW #503
SEE ALL PHOTOS
2707 Adams Mill Rd NW #503
Courtesy of Real Broker, LLC
Sold

2707 Adams Mill Rd NW #503

2707 ADAMS MILL ROAD NW Unit: 503, WASHINGTON, DC 20009

$385,000
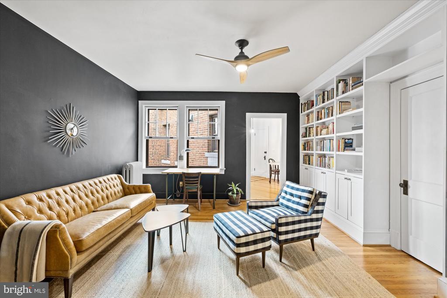
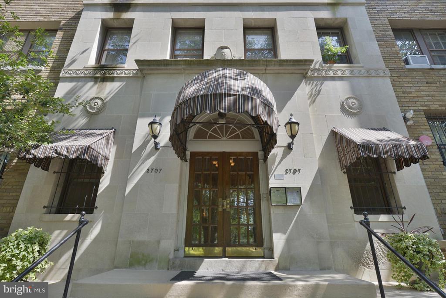
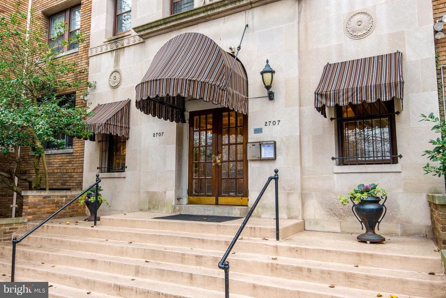
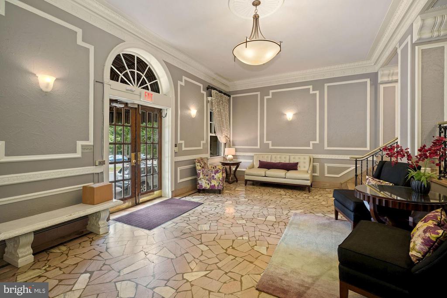
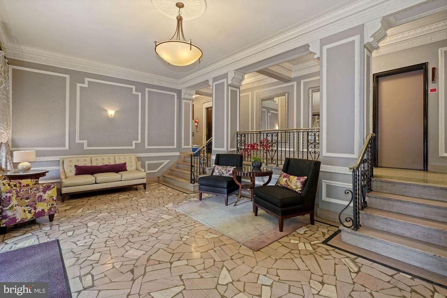
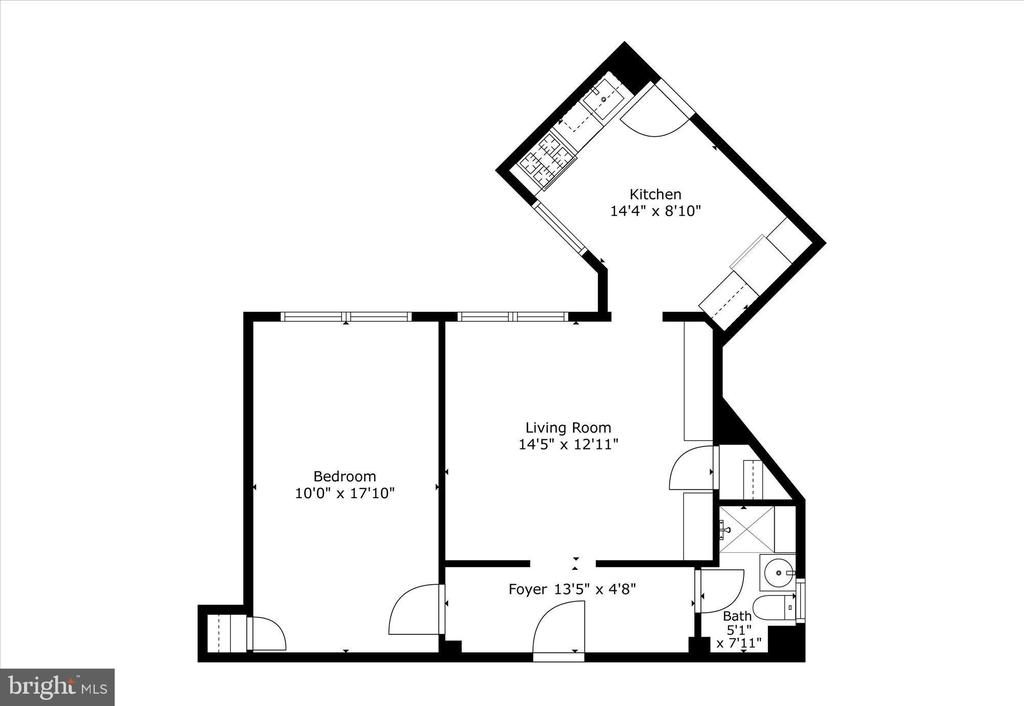
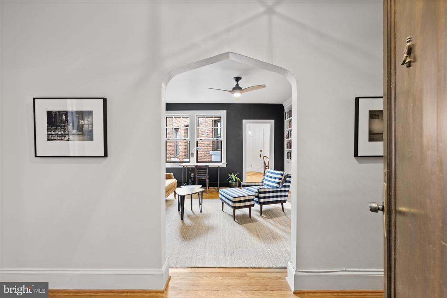
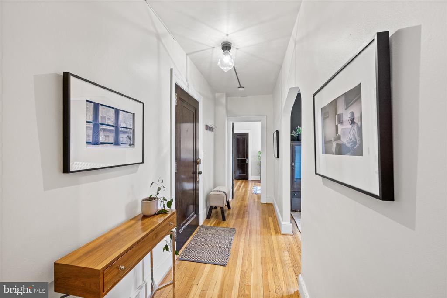
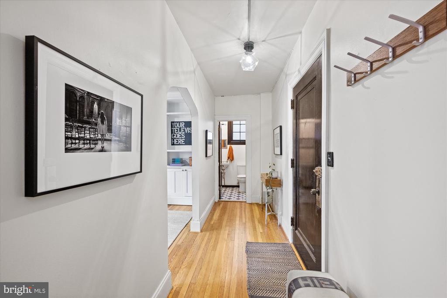
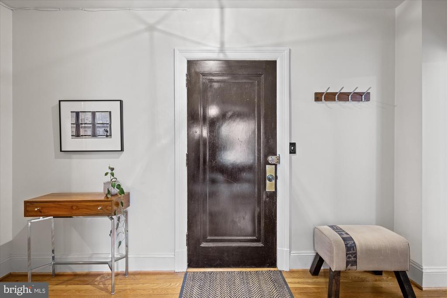
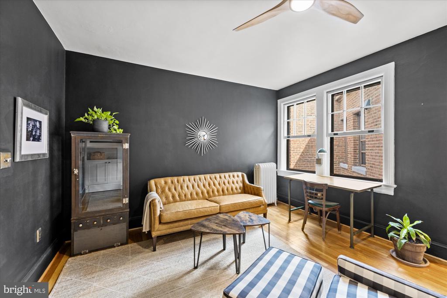
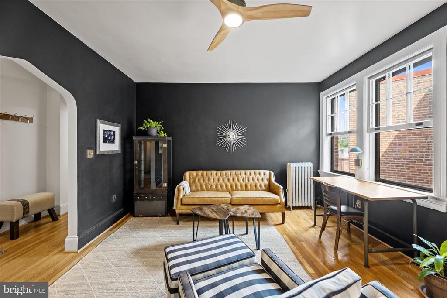
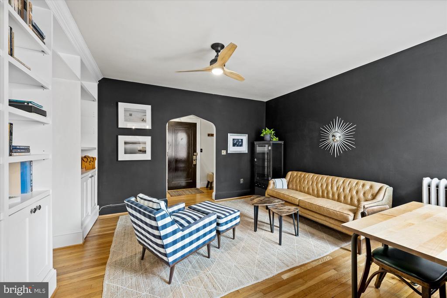
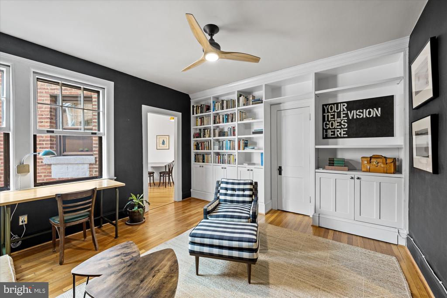
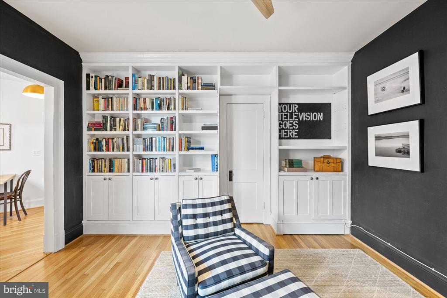
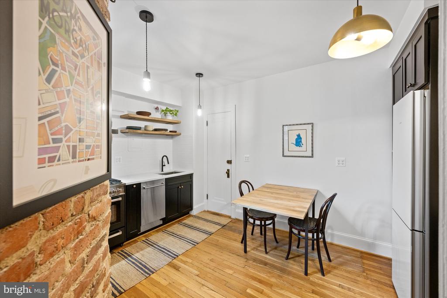
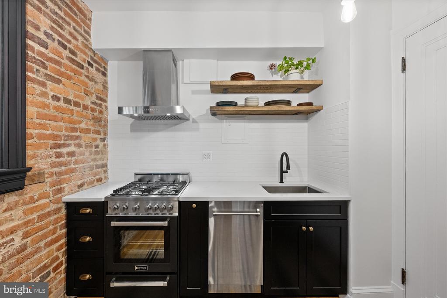
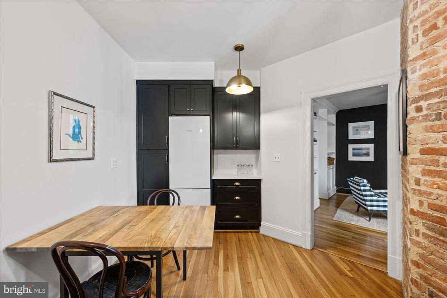
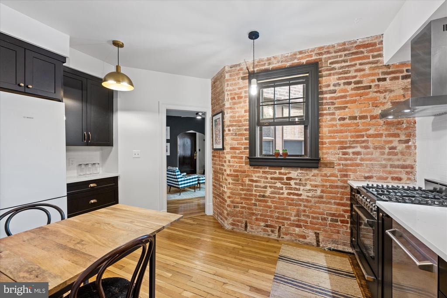
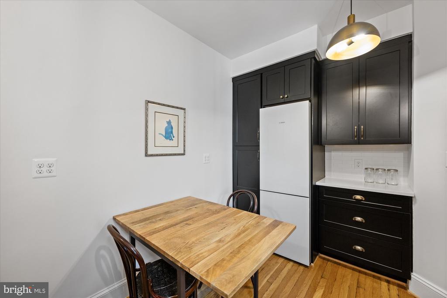
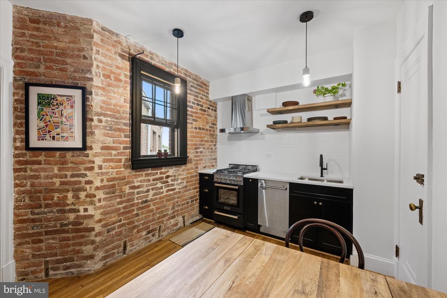
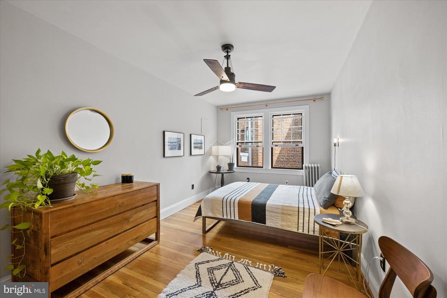
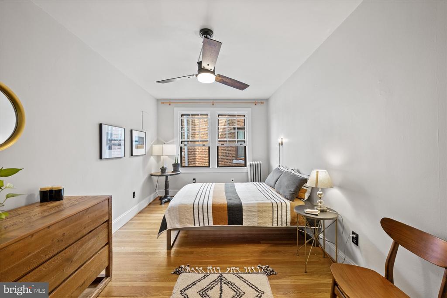
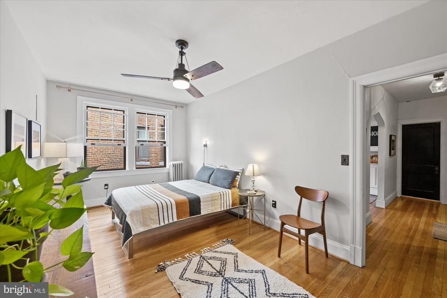
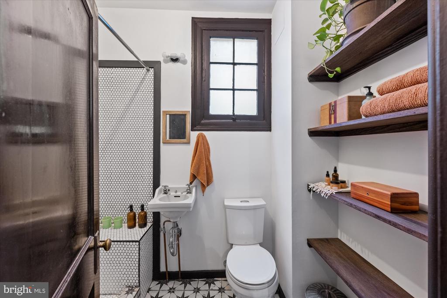
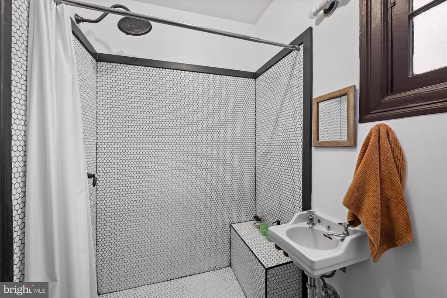
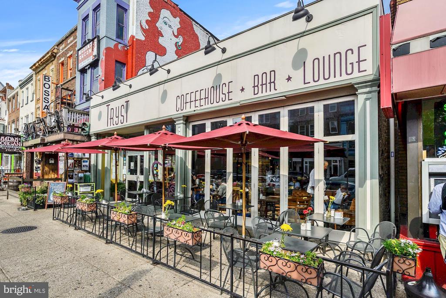
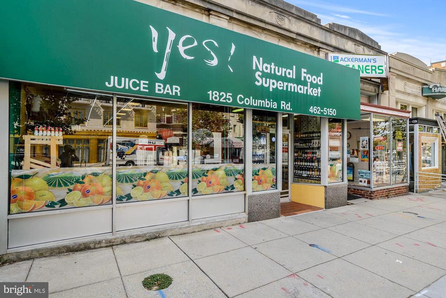
Not another cookie cutter home! Offering a perfect blend of vintage and modern, this stylish residence features classic details like original refinished hardwood floors, exposed brickwork, arched doorways, high ceilings and a wall of custom shelving, along with the conveniences of a beautifully renovated kitchen and bathroom - all in a location that puts the best of this vibrant neighborhood at your doorstep. The all new table space kitchen is a cook's delight and provides a Verona gas range with a hood that is vented to the exterior of the building, sleek black cabinetry, torched white oak open shelving and quartz counters. The king sized bedroom provides for a variety of furniture configurations, as well as opportunities for additional storage. The low monthly fee includes many utilities as well as real estate taxes. Located directly across from Walter Pierce Park, this well run coop is pet friendly, includes an assigned storage space in the lower level and also has bicycle storage on each floor. Moments to two metro stations, Rock Creek Park, 18th Street and more. Don't miss this one!

1
bed

1
bath

650 Sq.Ft. LIVING AREA

Jeffrey Tanck

Jeffrey Tanck

Features & Amenities

Interior

  • total bedrooms1
  • Total bathroom1
  • full bathroom1
  • Flooring Hardwood
  • APPLIANCES Dishwasher, Oven/Range - Gas, Refrigerator
  • other interior Features Dining Area, Wood Floors, Built-Ins, Floor Plan - Traditional

Area & Lot

  • Status Sold
  • Date Sold November 13, 2024
  • Living Area650 Sq.Ft.
  • MLS® IDDCDC2161254
  • TypeResidential
  • YEAR BUILT1927
  • Architecture StylesArt Deco

Exterior

  • STORIES5
  • water SourcePublic
  • parkingOn Street
  • HEAT TYPERadiator
  • AIR CONDITIONINGWindow Unit(s)
  • sewerPublic Sewer
  • Disability FeaturesOther
  • HOA AmenitiesElevator, Extra Storage

Financial

  • Sales Price$385,000
  • Zoning RESIDENTIAL

Work With Jeffrey

With a career spanning nearly three decades, Jeffrey provides high-quality service, insightful advice, and steadfast commitment to his clients. Call Jeffrey today and start your real estate journey with a true expert by your side!

Follow Me on Instagram