Leave a Message

Thank you for your message. I will be in touch with you shortly.

2707 ADAMS MILL ROAD NW
SEE ALL PHOTOS
2707 ADAMS MILL ROAD NW
Leased

2707 ADAMS MILL ROAD NW

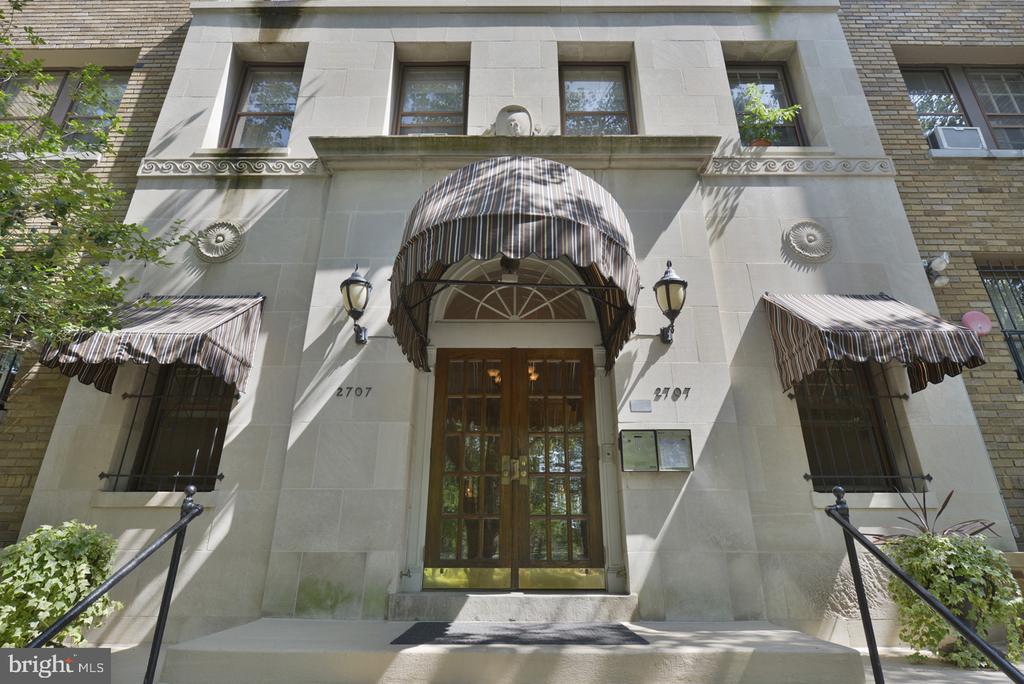
2707 ADAMS MILL ROAD NW Unit: 400, WASHINGTON, DC 20009

$1,800/month
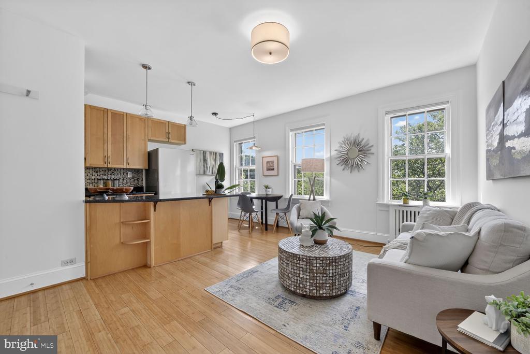
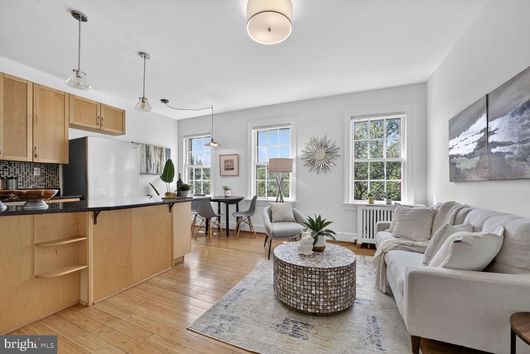
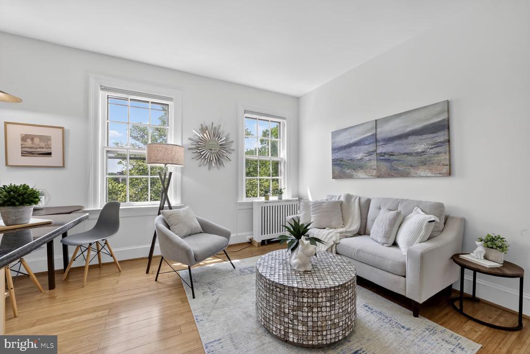
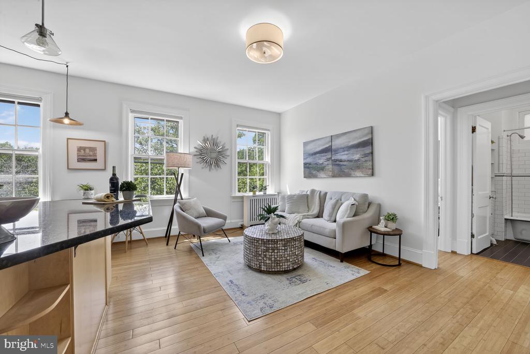
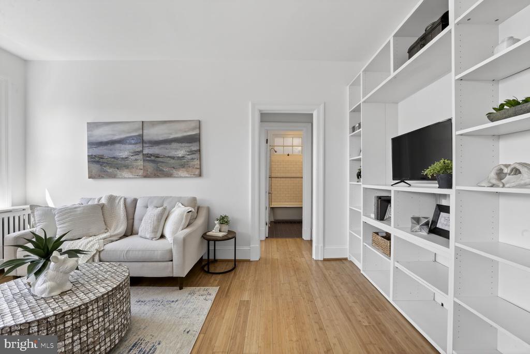
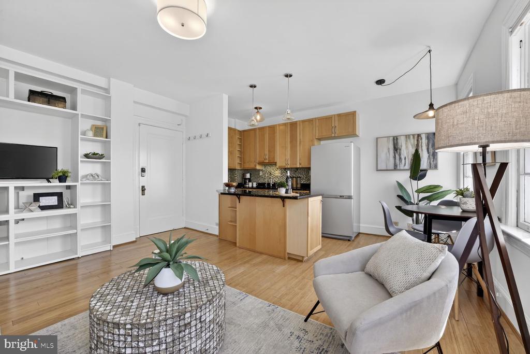
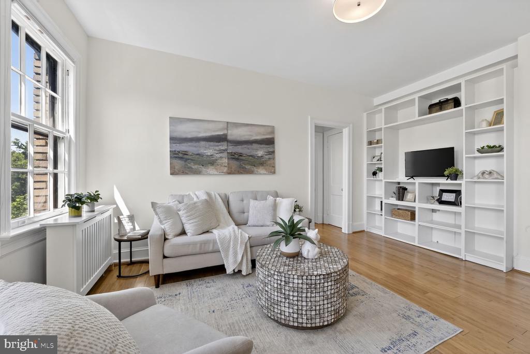
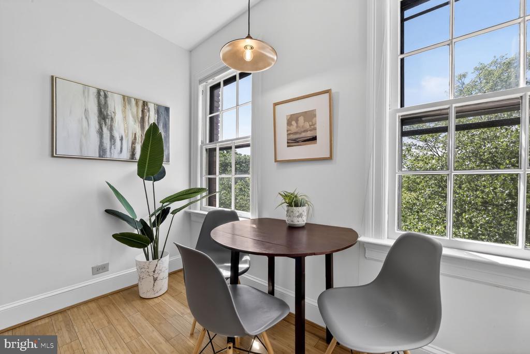
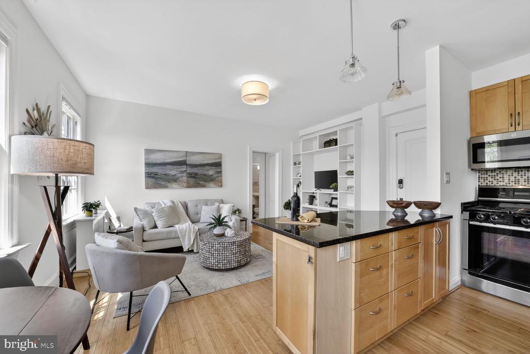
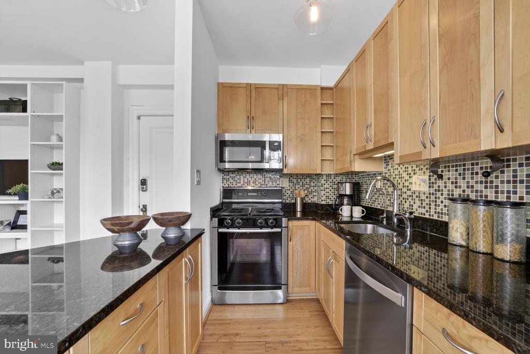
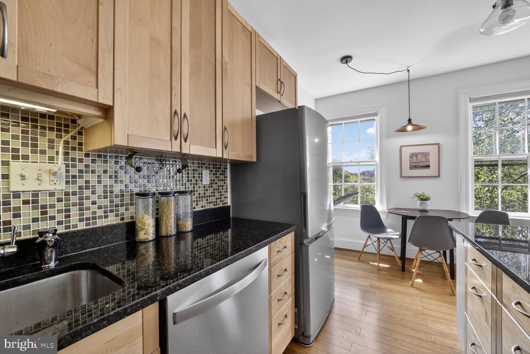
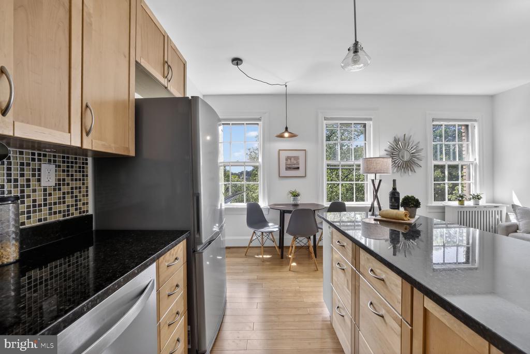
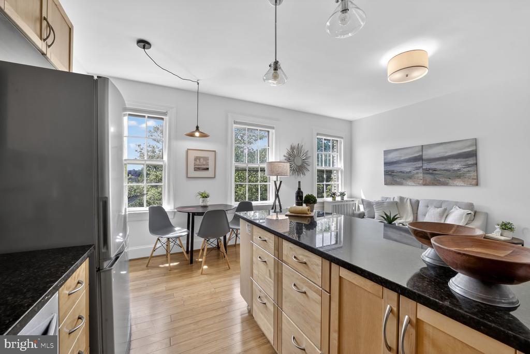
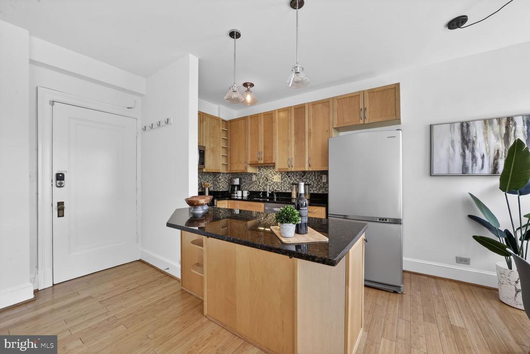
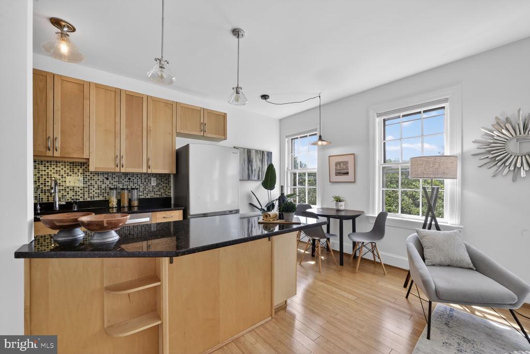
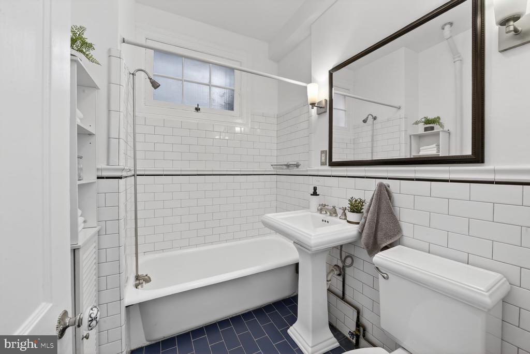
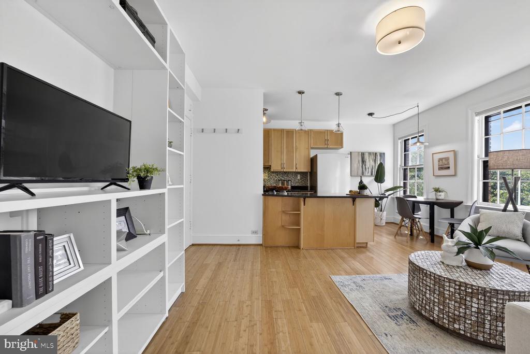
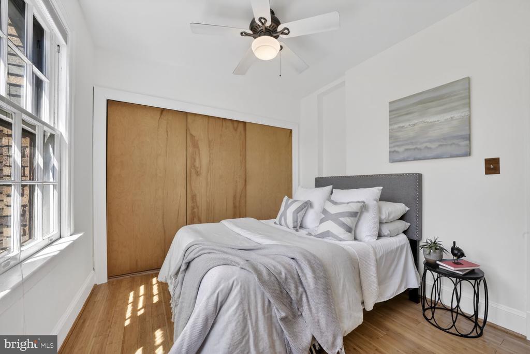
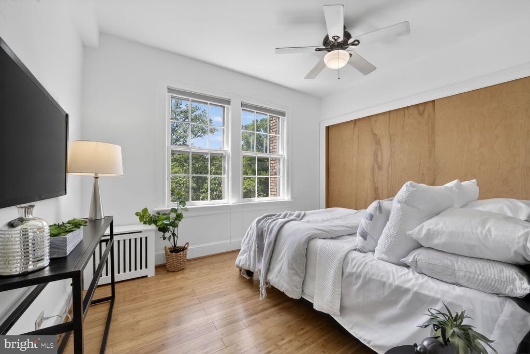
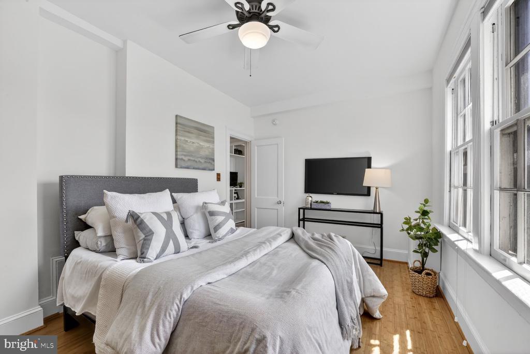
Welcome to this bright, west-facing one-bedroom overlooking the trees of Walter Pierce Park and Rock Creek Park beyond. This is the kind of home that feels serene the moment you walk in. The open floor plan offers flexible furniture placement options with plenty of room for both living and dining. Featuring hardwood floors throughout, a wall of built-ins, renovated kitchen and bath and a bedroom with a generously sized closet that should satisfy most storage needs. Large windows flood this home with natural light and give the space a connection to the greenery outside. Set in a well-maintained, pet-friendly building. Common laundry room. Perfectly placed in the Lanier Heights section of Adams Morgan, across from the park and just moments to Rock Creek, Metro, and some of the best restaurants in the city. Don't miss this one!

1
bed

1
bath

650 Sq.Ft. LIVING AREA

Jeffrey Tanck

Jeffrey Tanck

Features & Amenities

Interior

  • total bedrooms1
  • Total bathroom1
  • full bathroom1
  • Laundry room Basement, Common
  • Flooring Bamboo
  • APPLIANCES Built-In Microwave, Dishwasher, Disposal, Oven/Range - Gas
  • other interior Features Combination Dining/Living, Kitchen - Table Space, Wood Floors

Area & Lot

  • Status Leased
  • Date Leased August 1, 2026
  • Living Area650 Sq.Ft.
  • Total Area650 Sq.Ft.
  • MLS® IDDCDC2269016
  • TypeResidential
  • YEAR BUILT1927
  • Architecture StylesArt Deco
  • School DistrictDISTRICT OF COLUMBIA PUBLIC SCHOOLS

Exterior

  • STORIES1
  • water SourcePublic
  • PoolNo Pool
  • parkingOn Street
  • HEAT TYPERadiator
  • AIR CONDITIONINGWindow Unit(s)
  • sewerPublic Sewer
  • Disability FeaturesOther
  • security FeaturesExterior Cameras, Main Entrance Lock

Financial

  • Lease Price$1,800/mo
  • Zoning RESIDENTIAL

Work With Jeffrey

With a career spanning nearly three decades, Jeffrey provides high-quality service, insightful advice, and steadfast commitment to his clients. Call Jeffrey today and start your real estate journey with a true expert by your side!

Follow Me on Instagram